Vintage Greens, Zirakpur is a RERA-approved luxury residential and commercial development at PR-7, Chandigarh International Airport Road, Zirakpur — representing a new way of urban living where modern design, smart features and world-class amenities come together in one of tricity's fastest-growing corridors.
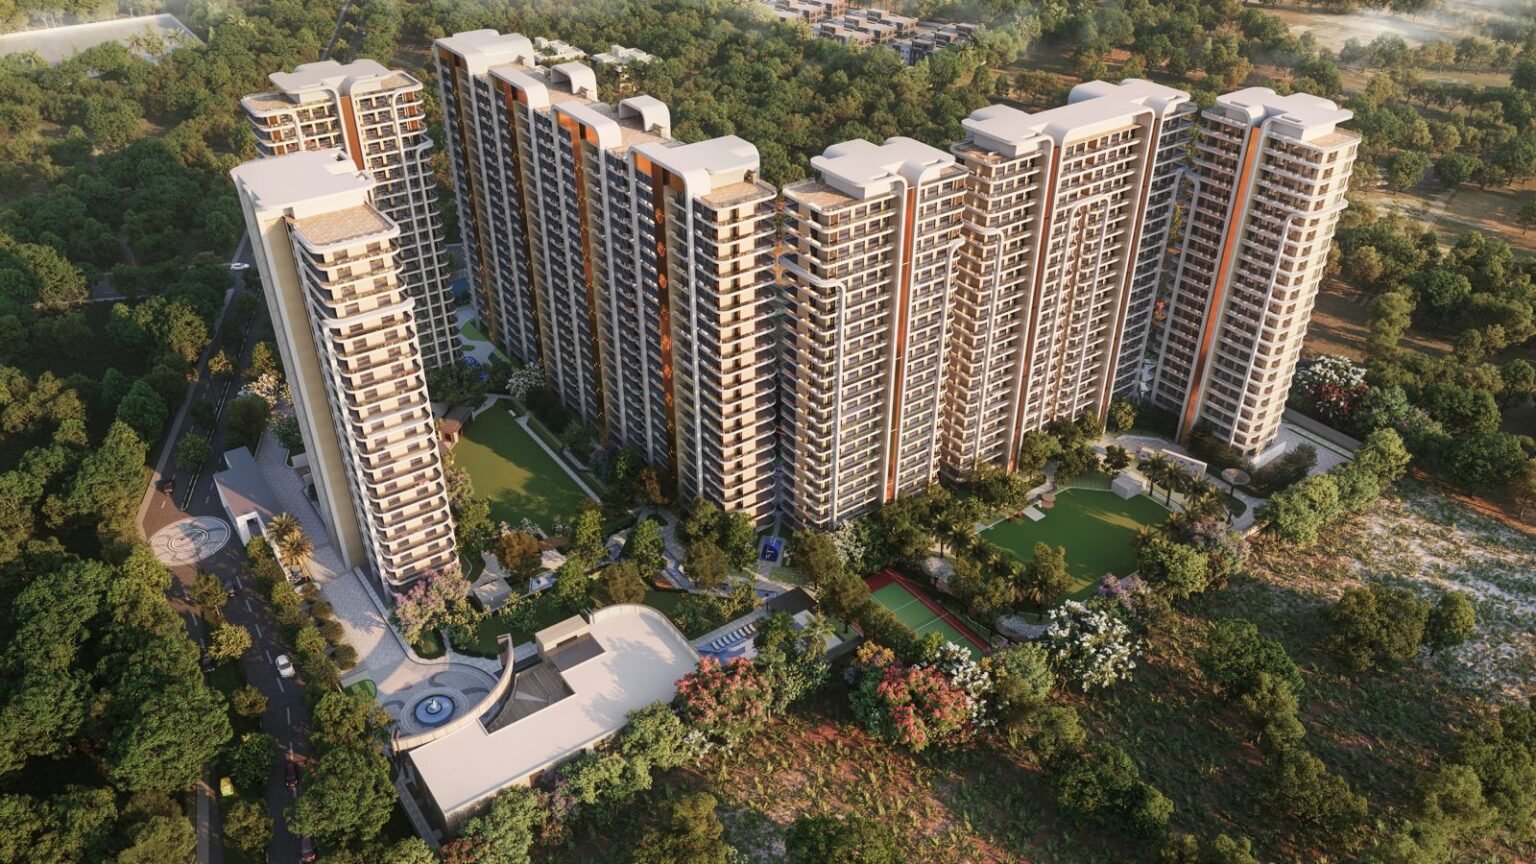
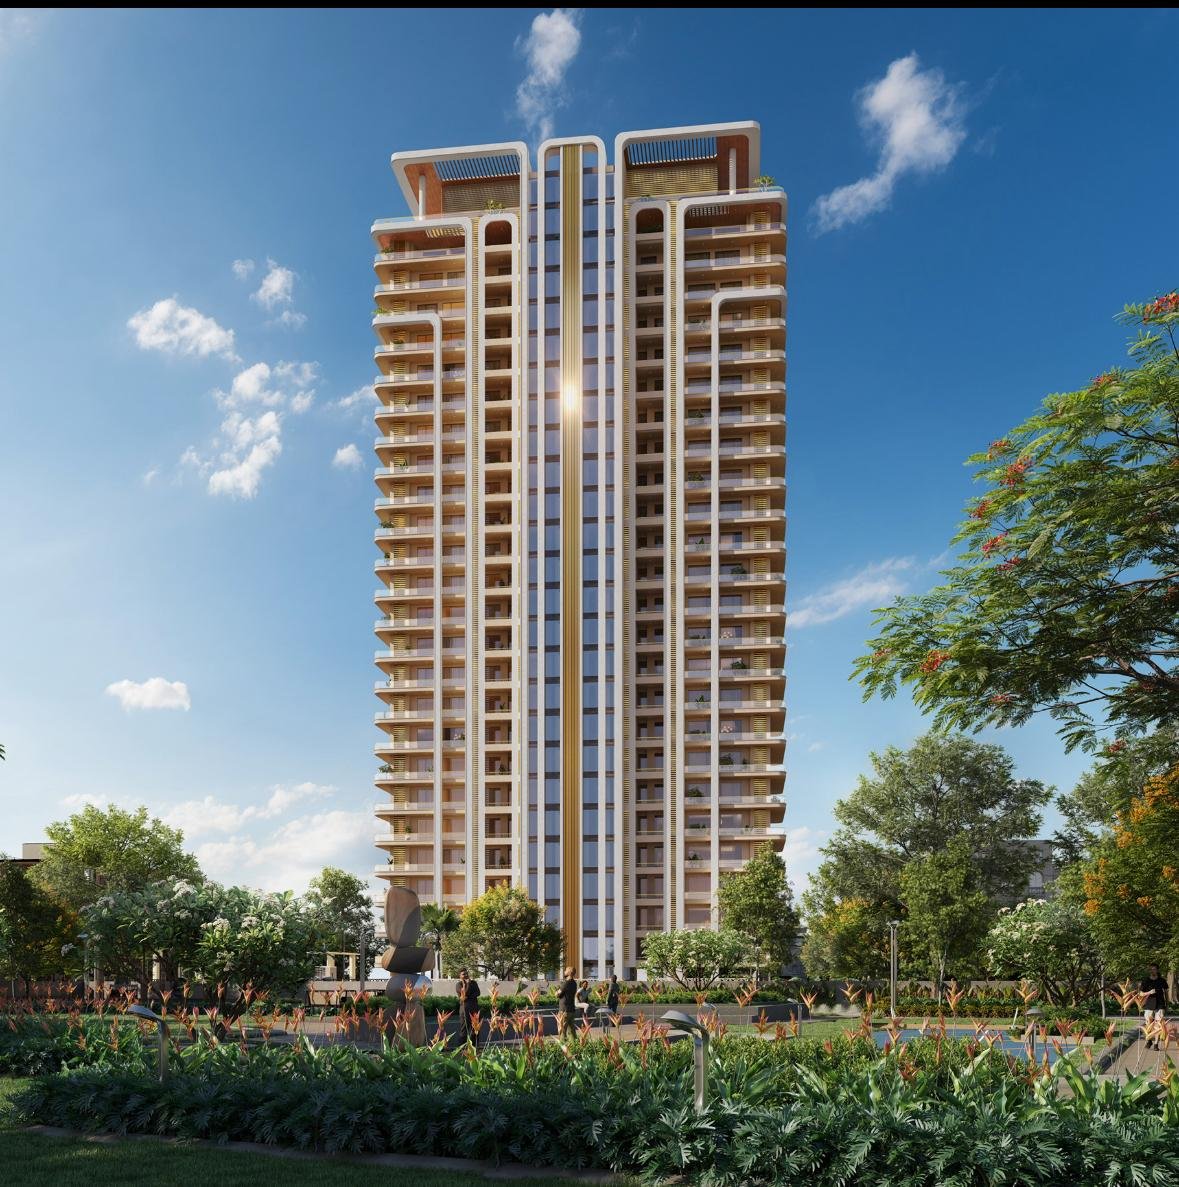
Spread across 16.25 acres — 11.25 acres of residential living and 5 acres of commercial frontage — the project rises as 10 dual-core towers of S+25 floors, built on Mivan aluminium formwork construction with only two apartments per floor for privacy, and basement-only parking that keeps every acre of the 6.5-acre green belt free for residents. Vintage Greens is developed by Vintage Buildtech.
Prime Location
PR-7, Airport Road, Zirakpur
Mivan Construction
Precision aluminium formwork build
2 Units Per Floor
Privacy across dual-core towers
37,000 Sq. Ft. Club
A dedicated resort-style clubhouse
Project Highlights
Every detail scaled for a landmark township
16.25 Ac.
Total township area — 11.25 Ac. residential, 5 Ac. commercial
10 Towers
Dual core towers, S+25 floors, 2 units per floor
37,000 Sq.Ft.
Dedicated resort-style clubhouse for residents
6.5 Ac.
Landscaped green area threaded through the campus
Configurations
Floor plans built for every family
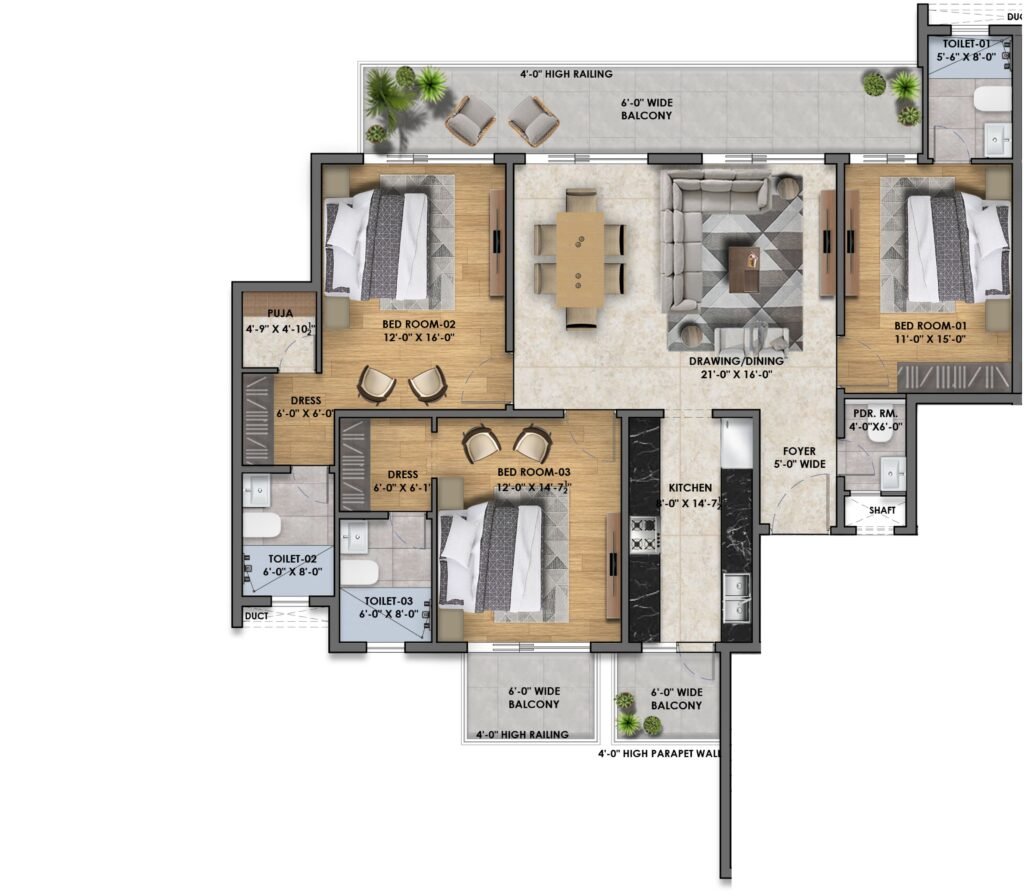
Three thoughtfully designed layouts — each with a family lounge, servant room, private balconies and dedicated puja space — set within Vintage Greens' dual-core towers.
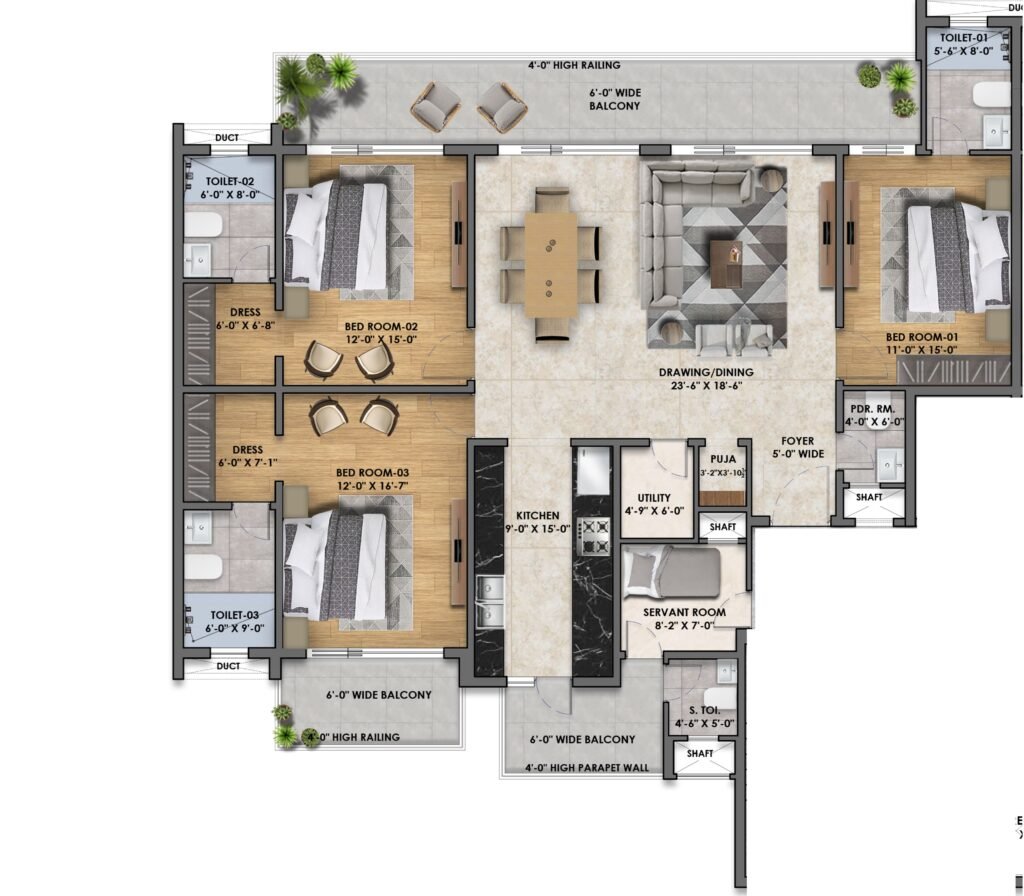
2350 Sq. Ft.
3 BHK Residence
A generous drawing-dining opening onto wide balconies, three well-proportioned bedrooms with attached dressing areas, a dedicated servant room and puja corner — designed for comfortable, everyday luxury.
2698 Sq. Ft.
3+1 BHK Residence
An additional study/fourth room joins three spacious bedrooms, a large drawing-dining space and family-friendly kitchen — with a servant room, puja niche and wraparound balconies on two sides.
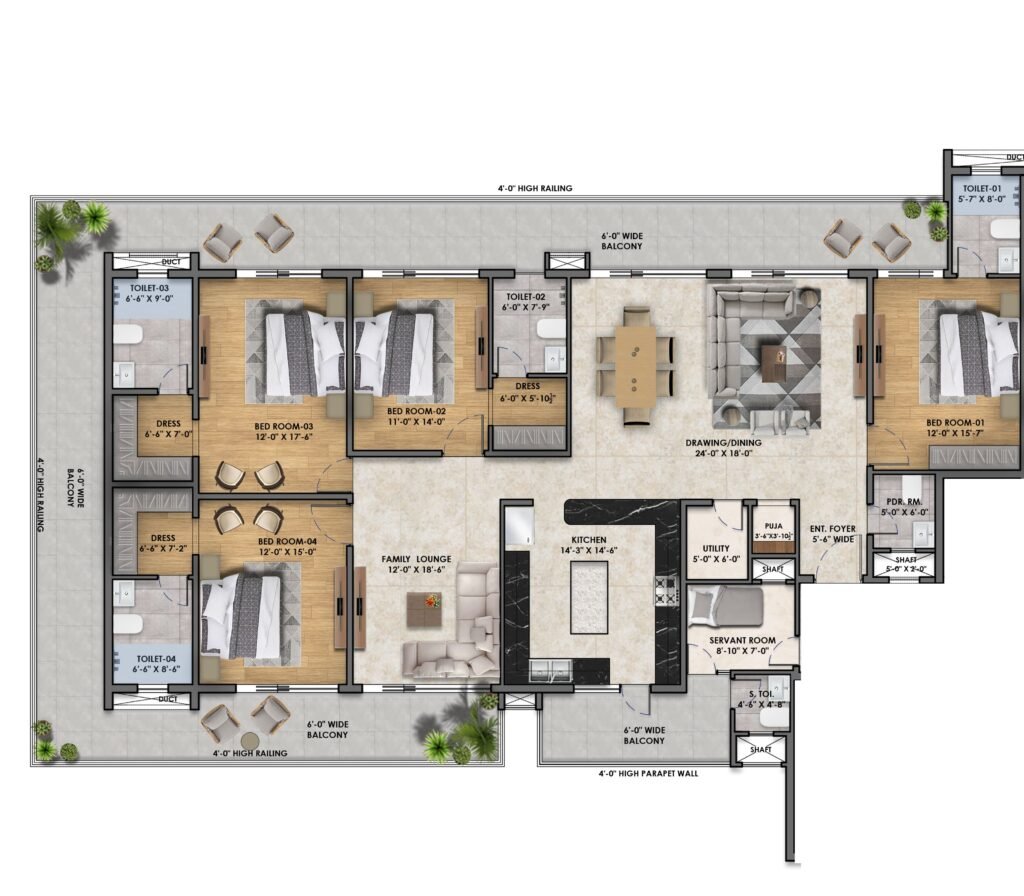
3796 Sq. Ft.
4+1 BHK Residence
The flagship layout — four large bedrooms with dressing rooms, a sprawling 24' x 18' drawing-dining hall, a full family lounge, chef's kitchen with utility, and a private puja room, all wrapped in wide wraparound balconies.
Master Layout
A campus planned around open space
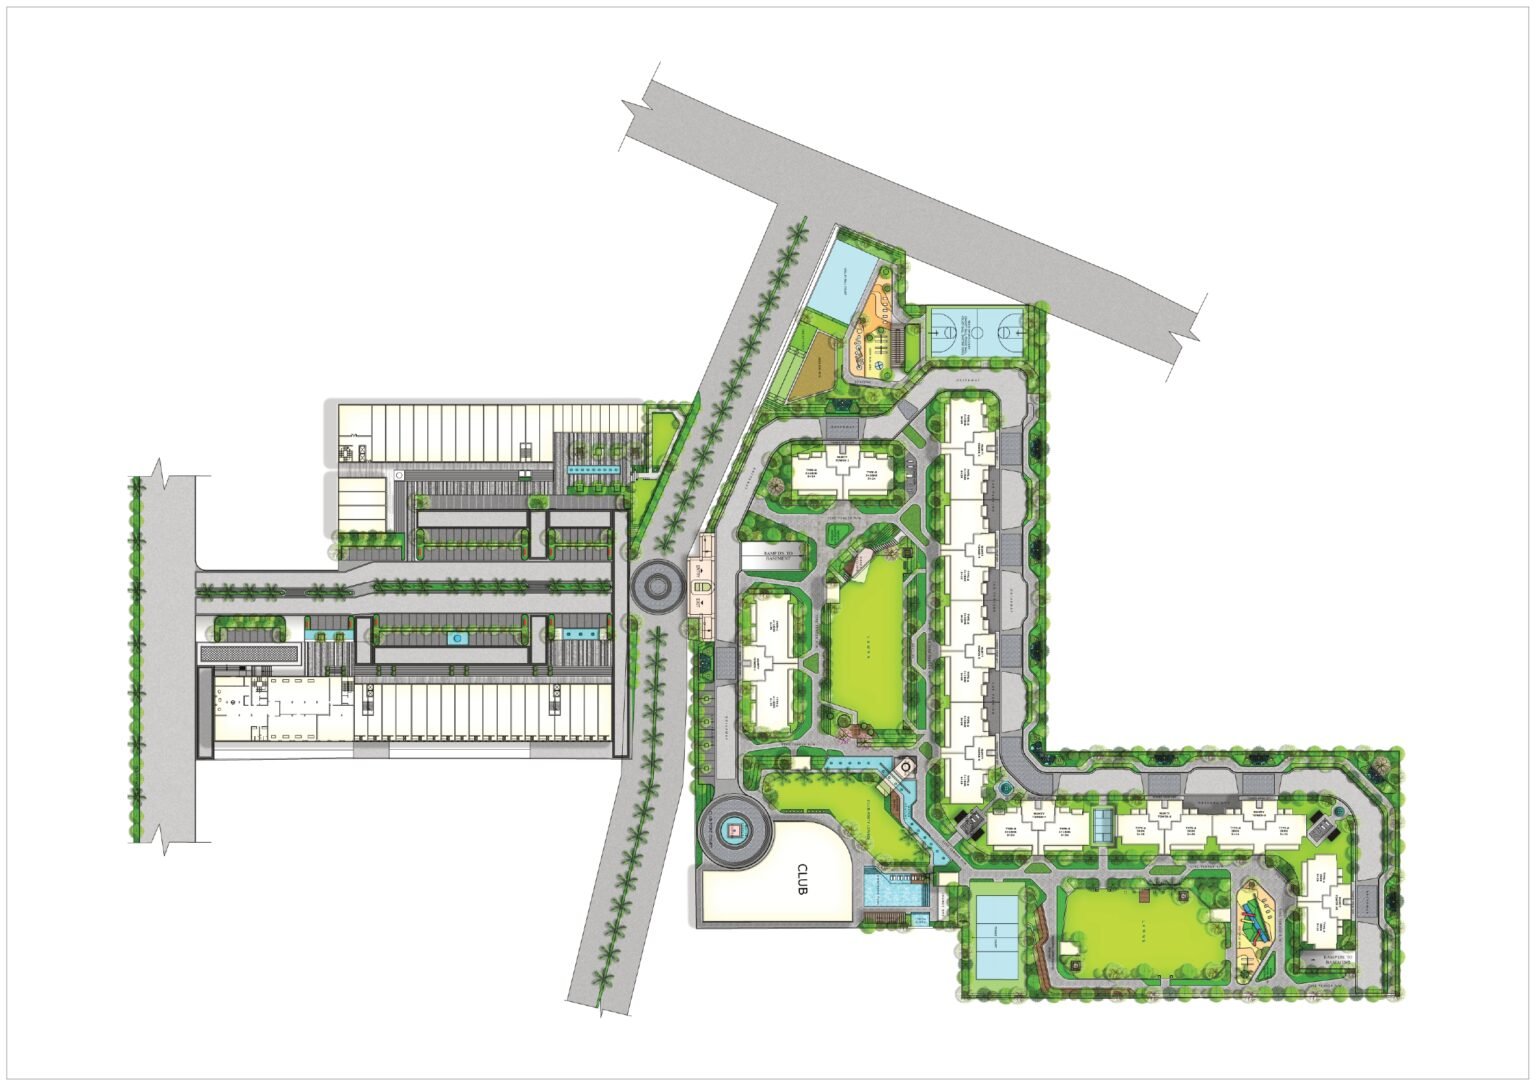
Ten residential towers wrap around a central green spine — clubhouse, courts, pools and play areas woven through landscaped pathways, with the commercial frontage held separate along the main road.
Residential Towers
Clubhouse & Pool Deck
Sports Courts
Central Green Lawn
Commercial Frontage
Lifestyle & Amenities
A 37,000 sq. ft. clubhouse, and more
Resort-grade amenities set within 6.5 acres of green landscape — built for every age, every hour of the day.
Swimming Pool
A resort-style pool deck with dedicated kids' pool.
Grand Clubhouse
37,000 sq. ft. of indoor lounges, banquet & party hall.
Multipurpose Courts
Basketball, tennis & badminton courts within the campus.
Fully-Equipped Gym
Modern fitness centre with dedicated yoga & wellness deck.
Landscaped Gardens
6.5 acres of green area with themed walking pathways.
Children's Play Area
Dedicated play zones spread across the residential clusters.
Jogging & Cycling Track
A dedicated track threading through the green belt.
Basement Parking
Basement-only parking keeps every open acre car-free.
Connectivity
Positioned at the heart of tricity
Vintage Greens sits on PR-7, Airport Road, Zirakpur, with direct access to the Ambala–Chandigarh highway, Kalka–Shimla highway, Patiala road, and the upcoming Metro line.
St. Xavier International School5 min
D-Mart, Zirakpur5 min
Decathlon Sports5 min
Mehar Hospital10 min
Metro Wholesale10 min
VIP Road10 min
Manav Mangal School, Zirakpur11 min
Gurukul School, Zirakpur13 min
Chandigarh International Airport18 min
Mohali20 min
Panchkula20 min
Chandigarh Airport
18 minutes via Airport Road — a rare direct link.
Railway Stations
Well connected to Chandigarh & Mohali railway stations.
Future-ready connectivity via the planned metro line.
Elevation
Built to stand the test of time
Every Vintage Greens tower is cast using Mivan aluminium formwork — delivering monolithic, seamless concrete construction with superior strength, fewer joints, and a faster, more consistent finish than conventional building methods.
Dual-core towers with only 2 units per floor
S+25 storeys with wraparound private balconies
Power backup up to 5 KVA per apartment
Piped gas connection & dedicated servant quarters
Request a Call Back for knowing the Best pricings and Details related to Vintage Green*
Get In Touch
Talk to our sales team
Our team is available to walk you through pricing, availability and a personal site visit at Vintage Greens, Zirakpur.